A new perspective on 3D design

From floor plan
to finished
vision.

Plan your space, furnish the details and visualise the result. All in one platform.

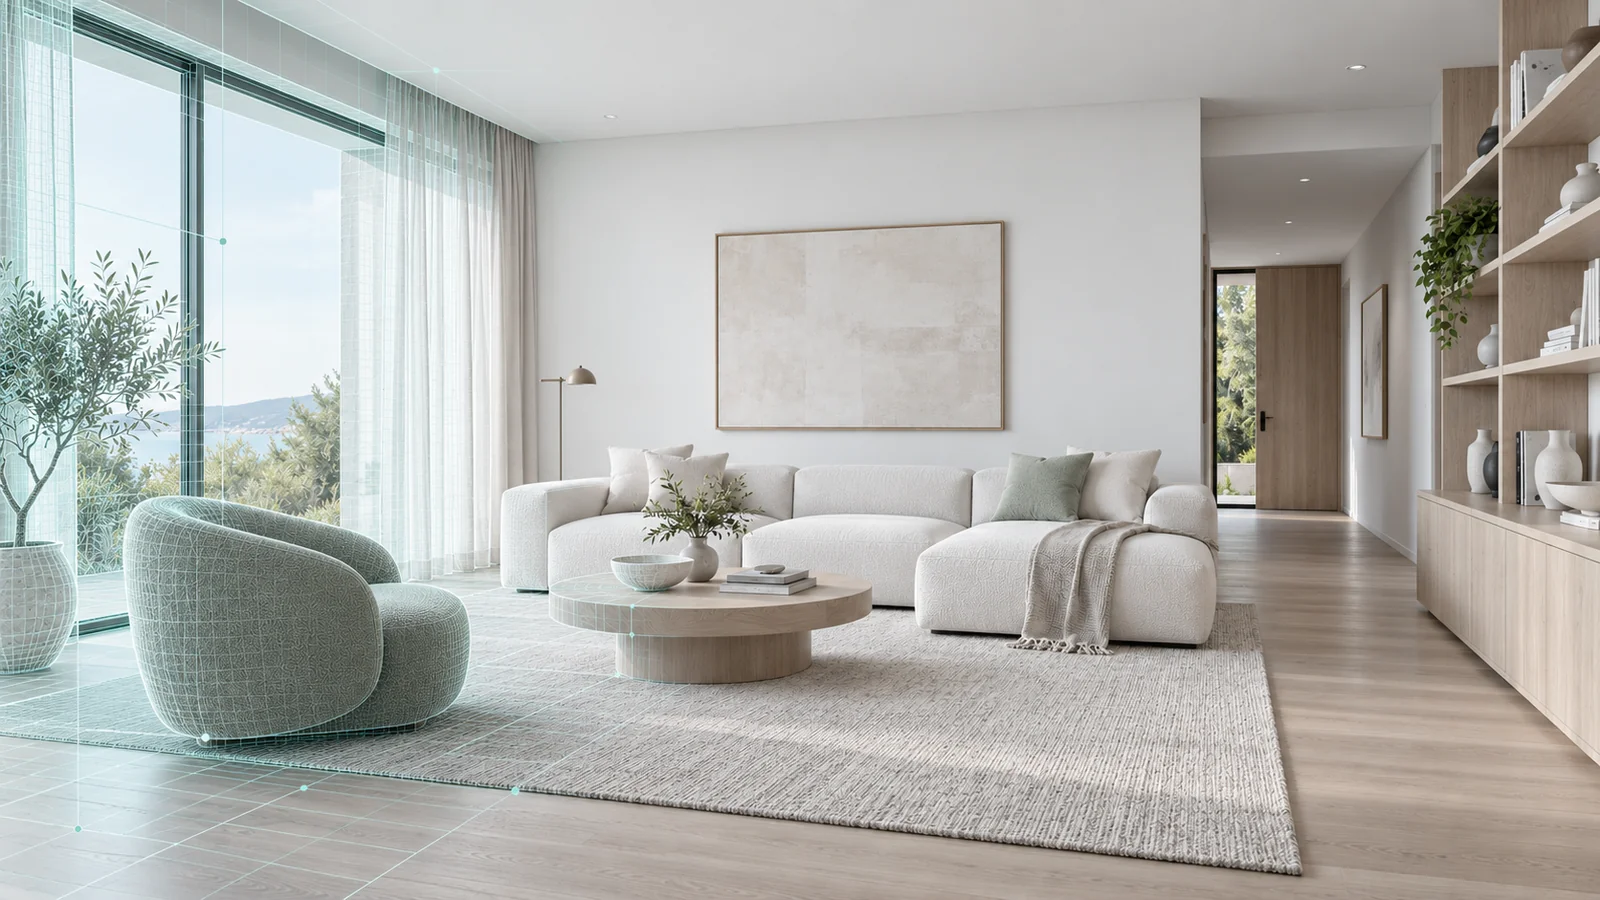
A light contemporary living room, with mint model lines resolving into a finished interior
Plan → Design → VisualiseEvery detail. A little more real.
Illustrative concept visualisationLiving room / Perspective view
The workflow

See your design
take shape.

One room. Three simple steps.
Follow an idea from its first lines to a space you can see.

LIVING ROOM / DESIGN STUDYFloor plan
Illustrative concept sequenceScroll to develop the room ↓
01 / PLAN

A space starts
with a plan.

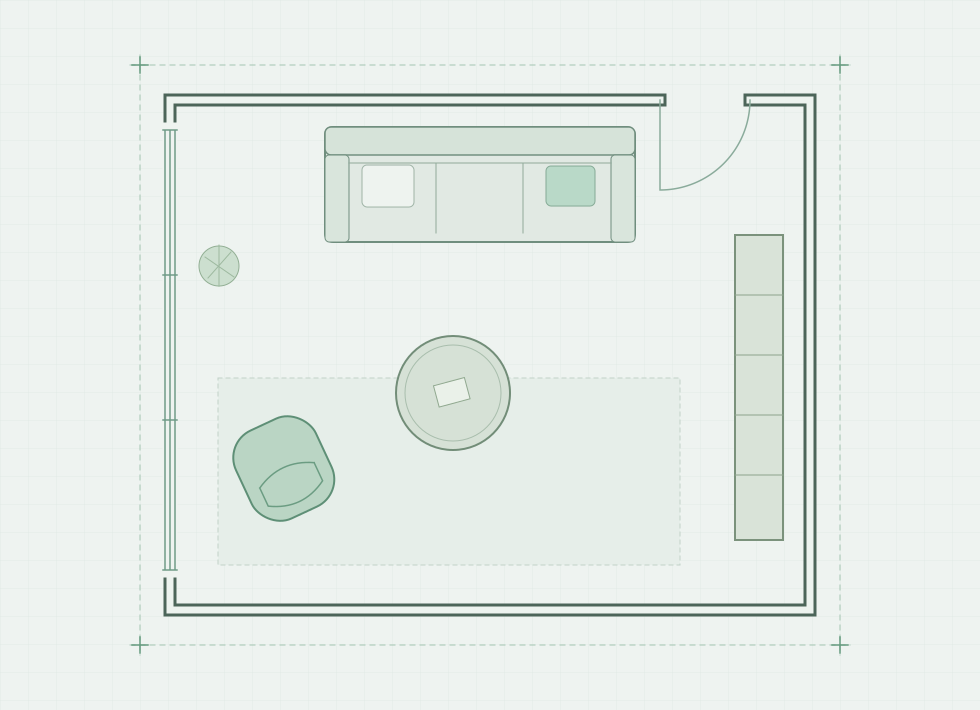
Draw or import your floor plan, or begin with a template. Give your next idea a place to take shape.

Your layout. Your starting point.Illustrative floor plan showing the living room’s furniture layout
02 / DESIGN

Make room
for your ideas.

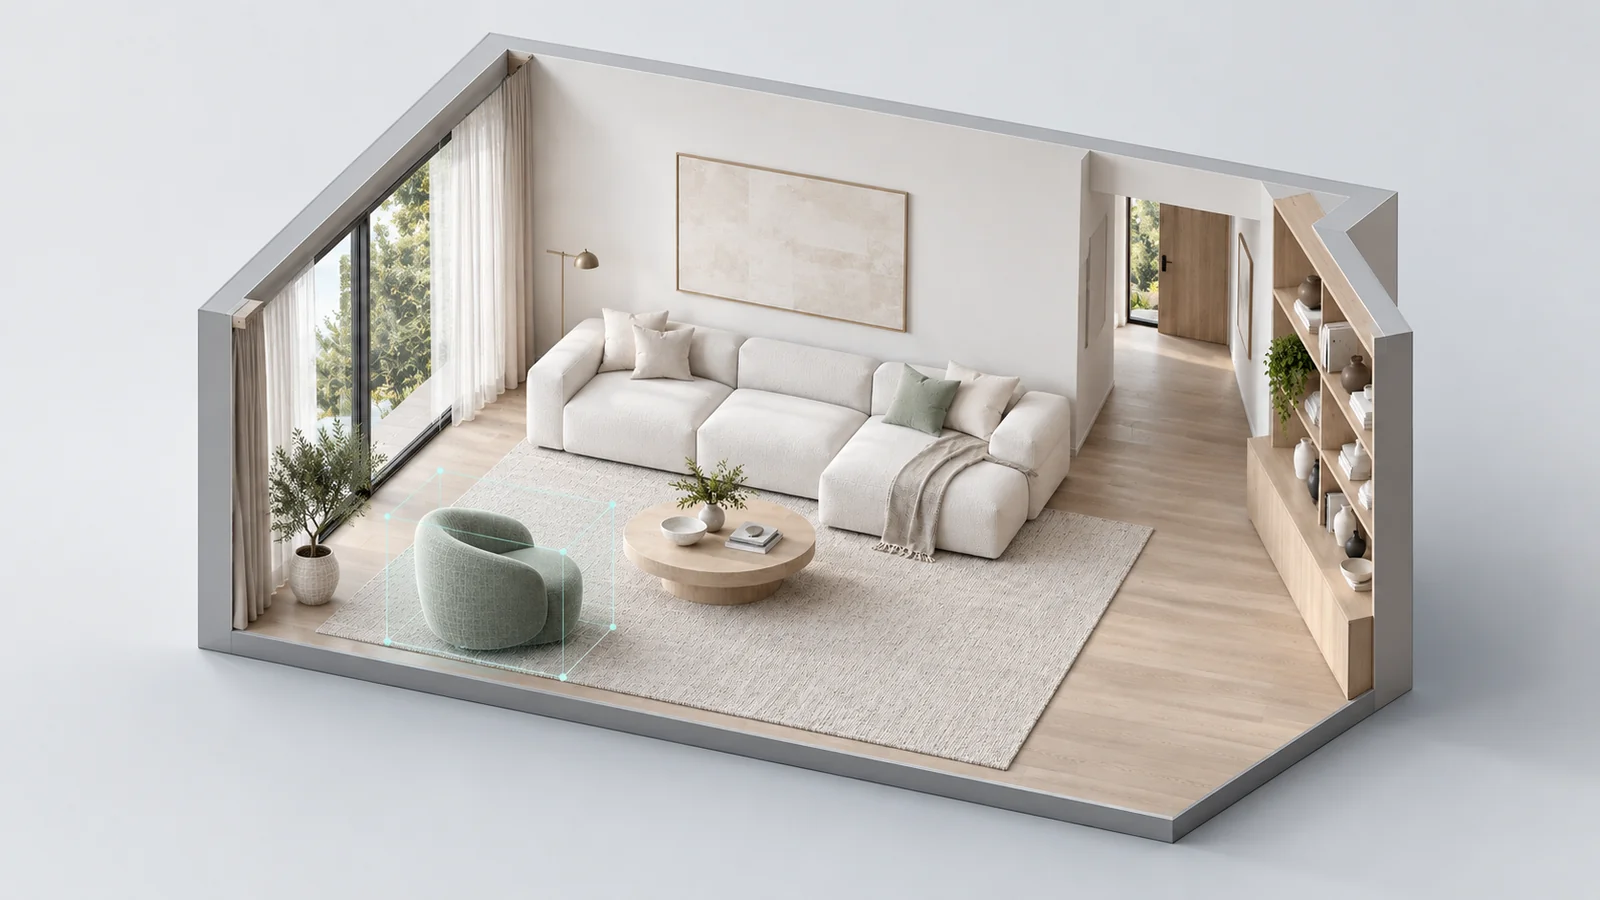
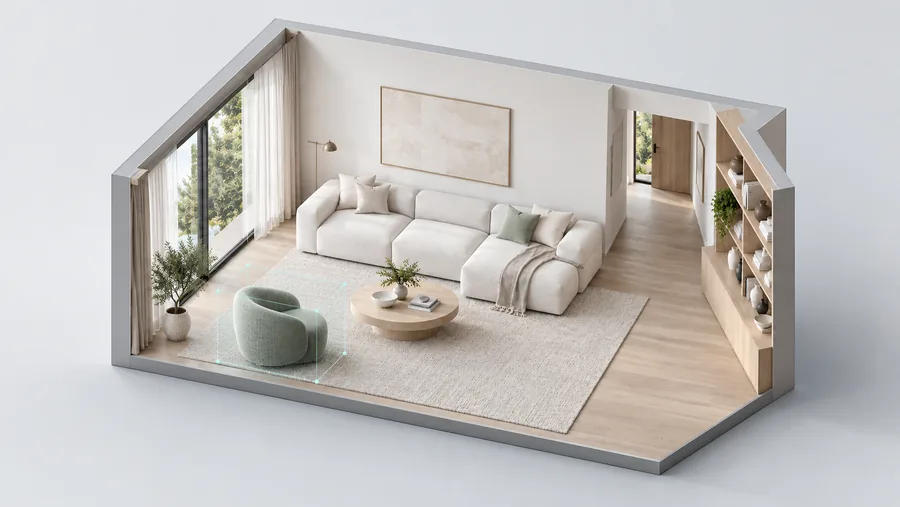
Choose furnishings. Explore colours and materials. Bring together the details that make the space yours.

Furnish. Refine. Make it yours.Illustrative cutaway model of the same room, with the sofa, sage chair and oak shelving in place
03 / VISUALISE

Bring the
vision into view.

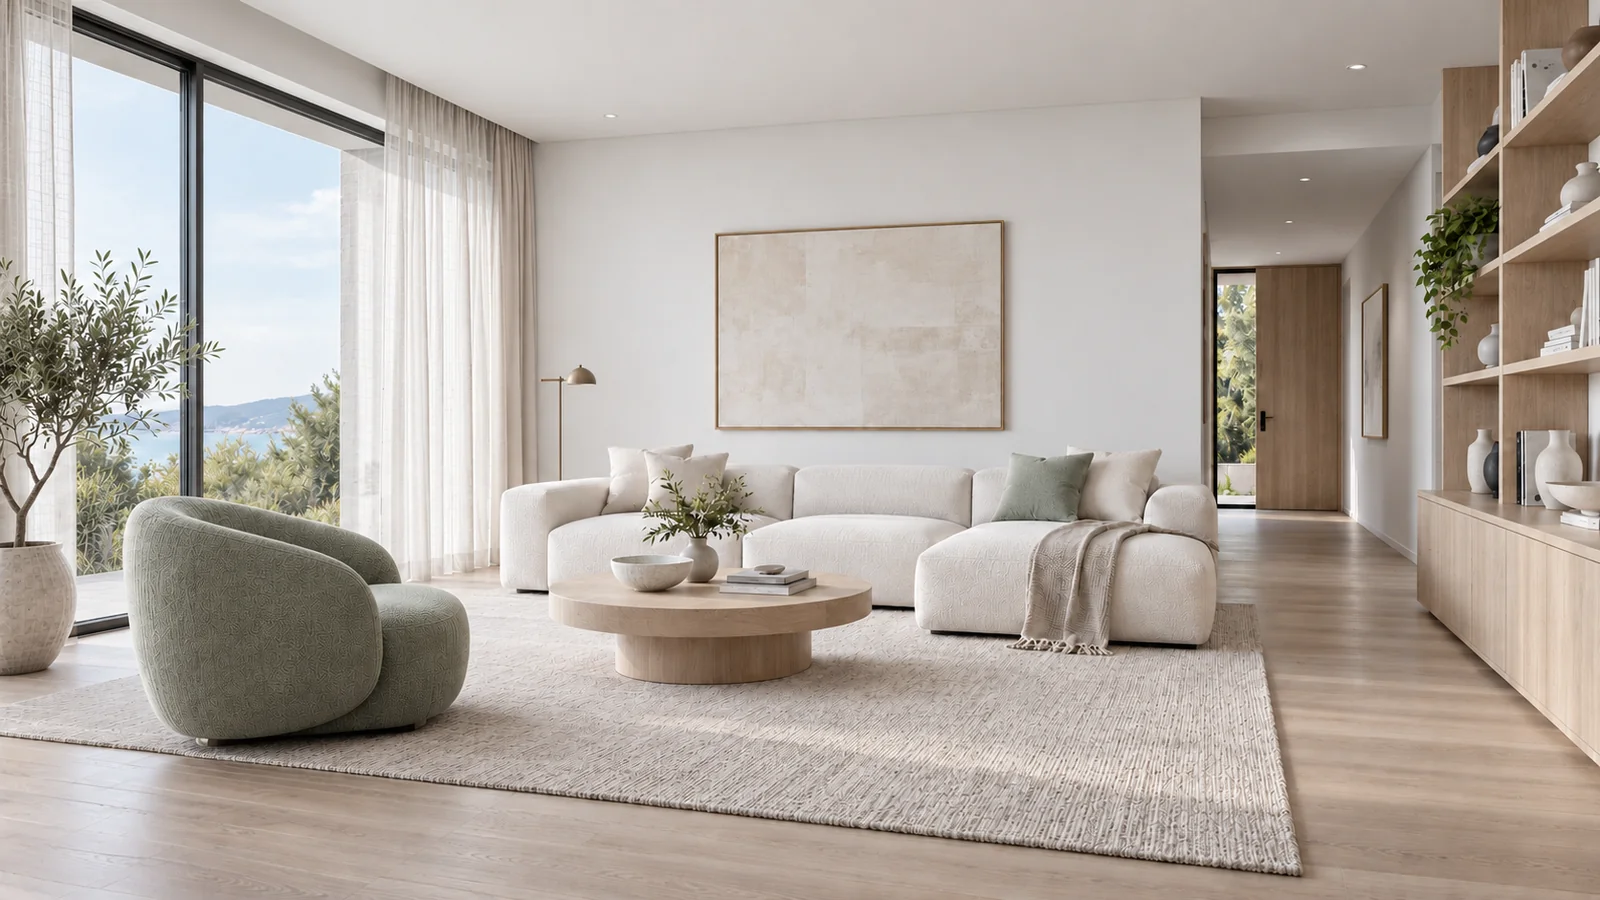
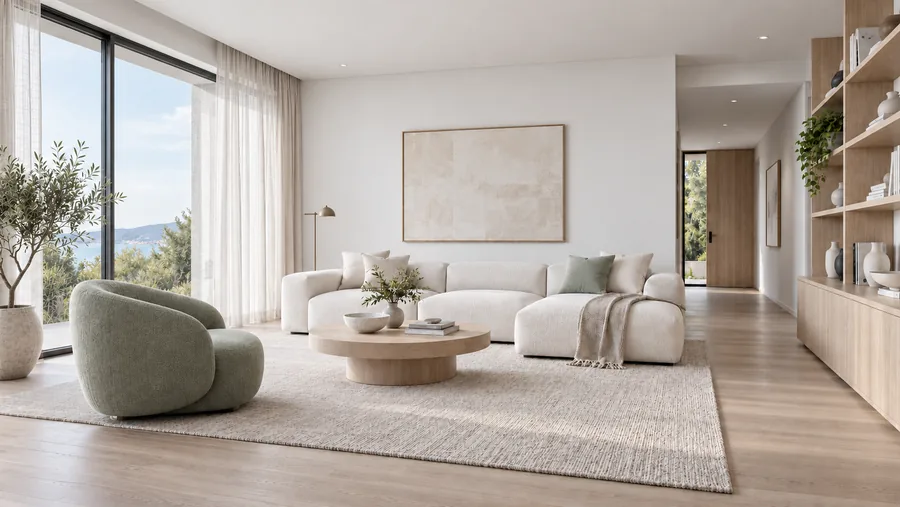
Set your angle, explore the lighting and choose your rendering options. See the finished space come into focus.

From an idea to a clear picture.Illustrative final view of the same living room, with natural lighting and finished materials
Built for the details

Your ideas.
Room to explore.

The layout is just the beginning.
Find the pieces, finishes and perspectives that bring your design together.
The 3D model library
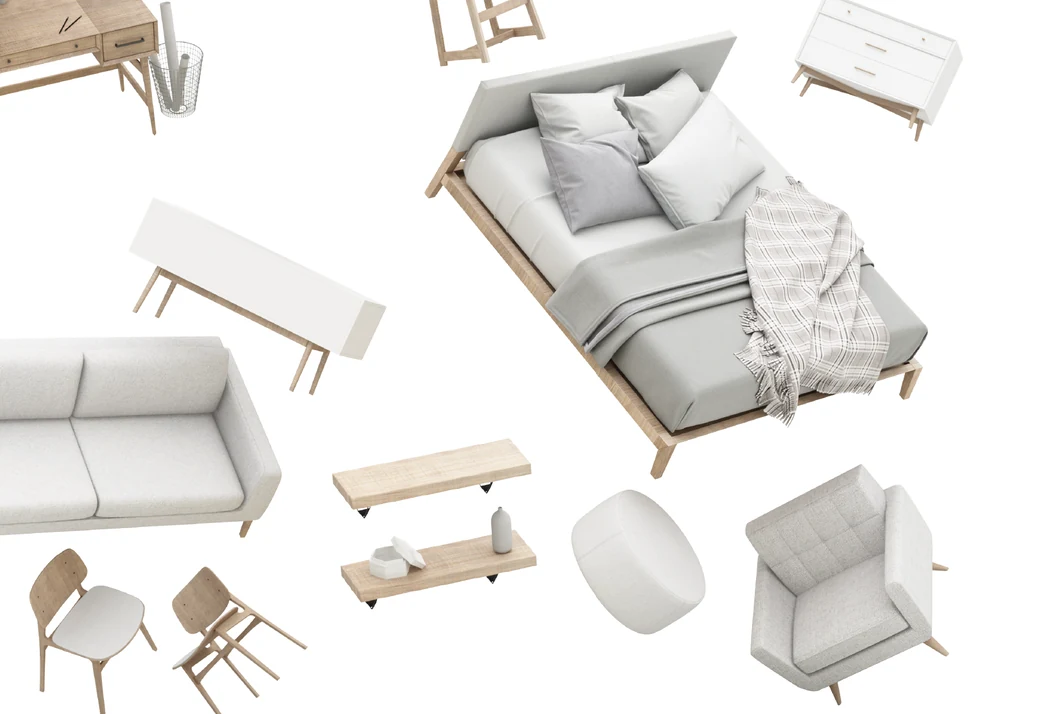
Furniture and decor shown in iStructure’s launch material, including a sofa, bed, chairs and shelving

Find the right fit.

Explore the 3D model library to furnish and decorate your space, from the centrepiece to the finishing touch.

Product imagery from iStructure launch material.

A little adjustment.
A different perspective.

Explore your design through the details. Choose what you want to see below.
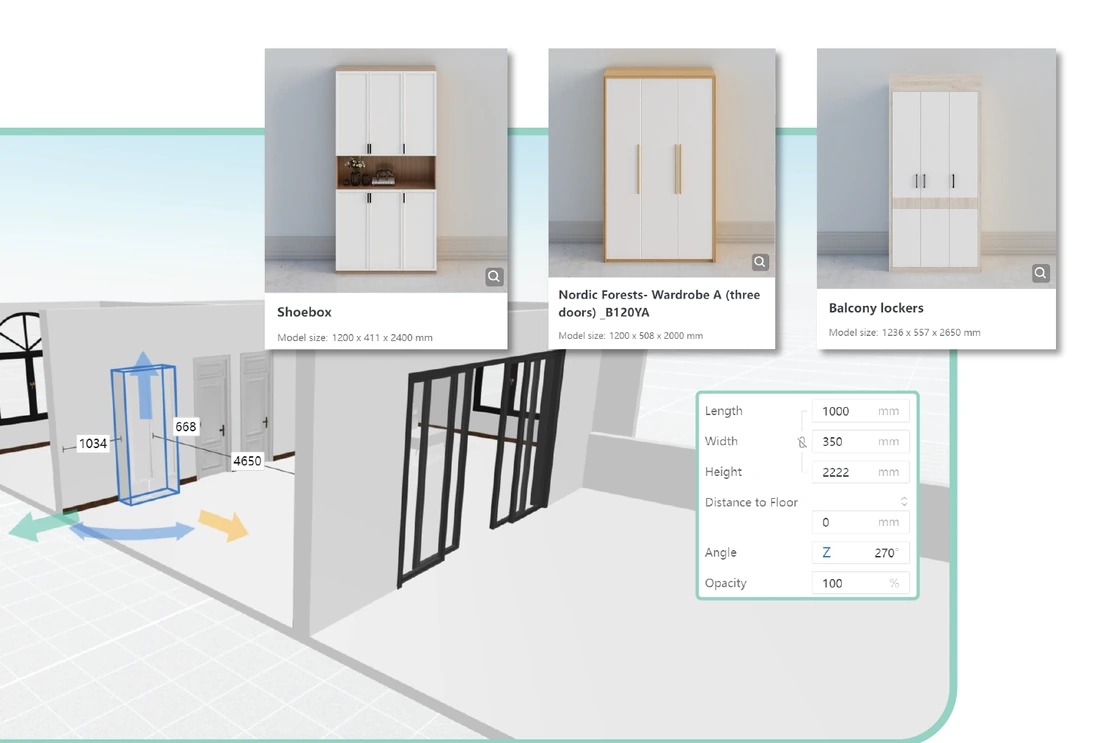
Supplied iStructure interface image showing object selection and size adjustmentProduct interface

Choose a piece and adjust its position and size within your design.

Selected details from the supplied launch posts.
See the bigger picture

Give your clients
a view into the space.

A layout tells part of the story.
Rendered views and a 360° walkthrough help bring the design into view.
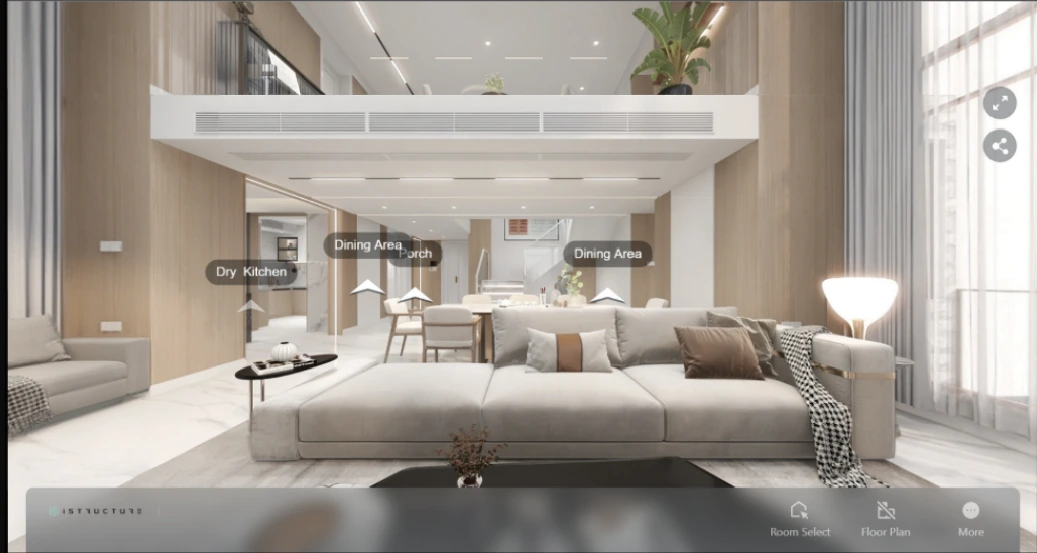
Interior preview of the live iStructure walkthrough
Experience the space in 360°

Step inside and look around.

360° interactive walkthroughOpen walkthrough

Drag to look around. Use Room Select to explore the different spaces.

One platform. Your next possibility.

Your next space
starts here.

Plan, design and visualise with iStructure.
Make room for your next idea.

Illustrative cutaway of the completed living room
Illustrative concept visualisation
A Krafik showcase project

A concept worth
exploring.

This is an independent iStructure landing-page concept by Krafik. A live product trial is not connected.

You can explore the design workflow and visual story here.

Explore the workflow
No account needed. Nothing to submit.